lifestyle
The Indoor-Outdoor Kitchen: Designing a Space That Flows
The doors are folded open. Someone is leaning against the counter with a glass of wine, dinner is somewhere between the stove and the long table outside, and no one could tell you exactly where the kitchen ends and the garden begins. This is the evening that sells the whole idea of indoor-outdoor living.
Effortless is the part that takes planning.
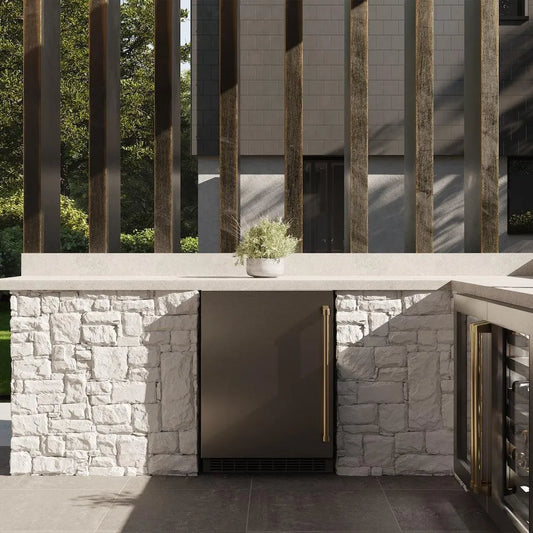
Most of the images that sell this dream promise an outdoor kitchen—a full second setup under the pergola, weatherproofed and gleaming. For a handful of homes, that's the right answer. For most, it's a great deal of money spent on a range that’s protected from the rain. The more livable idea, and the one that actually flows, is quieter: a single, well-considered indoor kitchen designed to open up and serve the space beyond it.

01
Start at the threshold
The flow of a room is decided at its edges. The opening between your kitchen and your patio: a wide slider, a folding glass wall, or simply a generous doorway. The goal is for the eye to travel through it without catching.
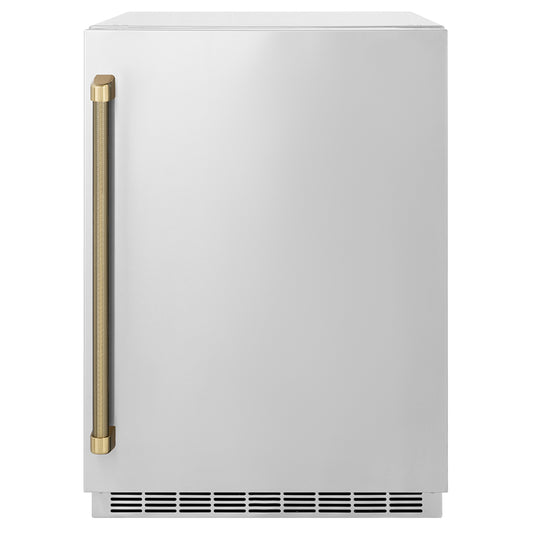
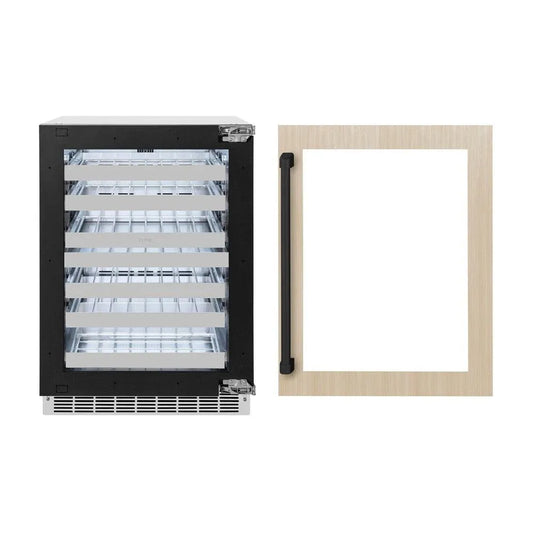
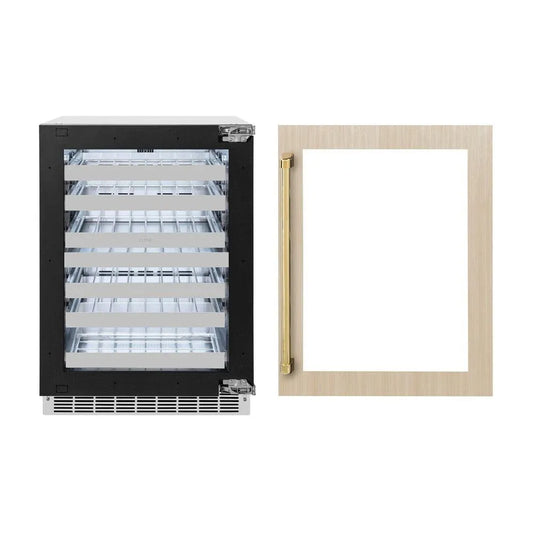
That usually comes down to continuity. Choose flooring that carries the same tone inside and out, a counter material that coincides with your patio table, and fixtures that complement each other. This allows the division of the home from the outside to stop reading as a wall and start reading as a seam. Even your appliances can do this work: a panel-ready refrigerator that disappears into the cabinetry keeps the room calm and unbroken, so nothing pulls focus from the view past the doors. You want a guest standing in the kitchen to feel, loosely, like they're still in the garden.
02
The kitchen still does the work
Even in the most open plan, the real cooking happens inside. This is the part the magazine spreads leave out. It's where the heat is, where the prep happens, where the cold storage lives. The space outside is for gathering—the space inside is for everything that makes the gathering possible.
This is why the range matters more here, not less. A kitchen built for entertaining asks a lot of its stove: several things going at once, dishes timed to land together, the confidence to step away from a pan to refill someone's glass. A professional gas or dual-fuel range gives you the even, recoverable heat that makes that kind of cooking feel calm instead of frantic. Dual fuel, pairing gas burners with an electric oven, tends to be the favorite for anyone who roasts and bakes as much as they sear.
And when the kitchen is this connected to where people relax, ventilation stops being an afterthought. An open plan means cooking heat and aromas travel straight into the living space and out the door with everyone. A powerful range hood keeps the air honest, so the smell at the table is tonight's dinner, not the last three things you made this week.

03
Keep the guest trips short
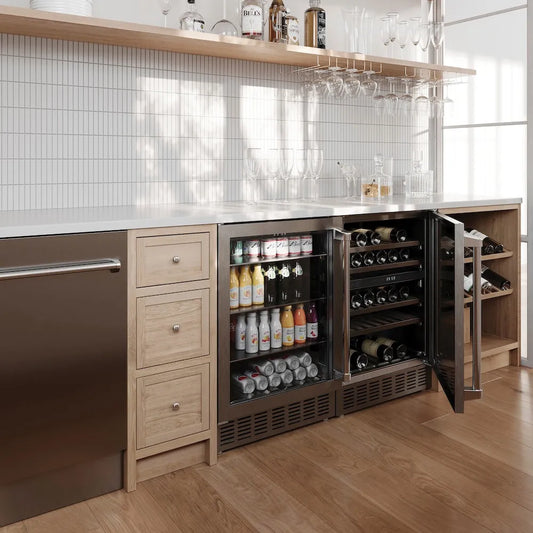
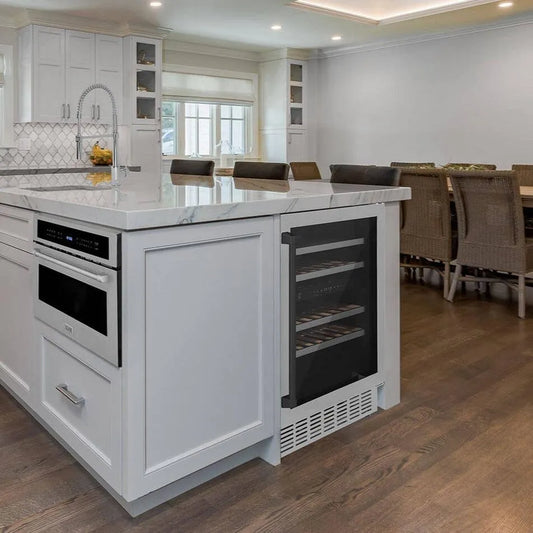
The fastest way to break the rhythm of an evening is to make people cross the entire house for a cold drink. The fix is to stage refreshment near the threshold, where the inside meets the out.
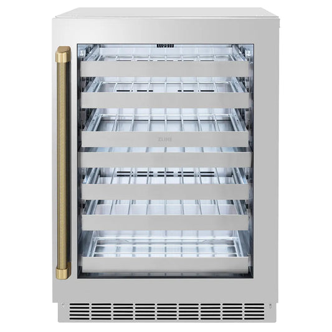
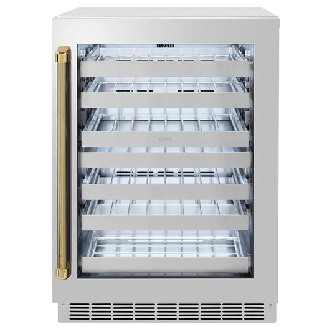
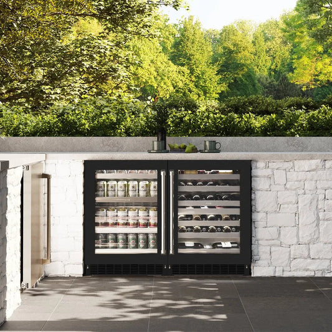
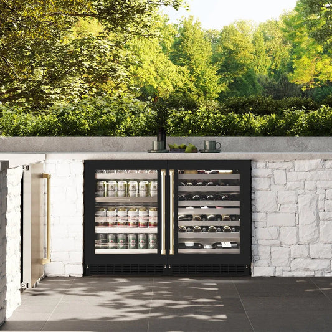
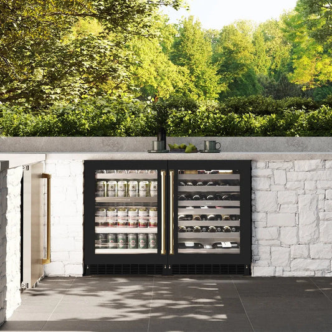
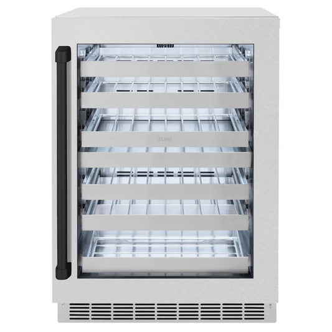
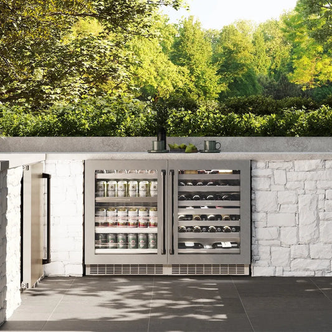
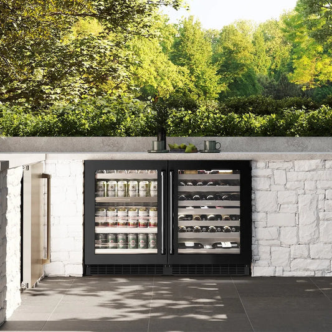
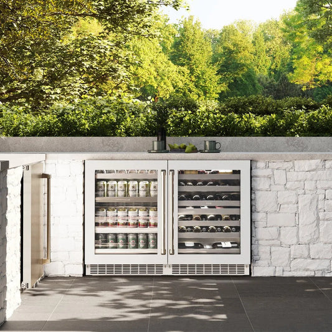
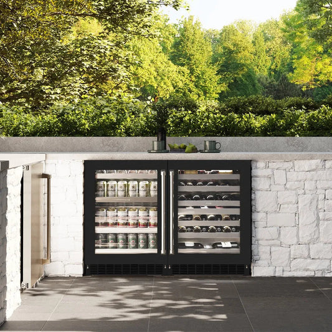
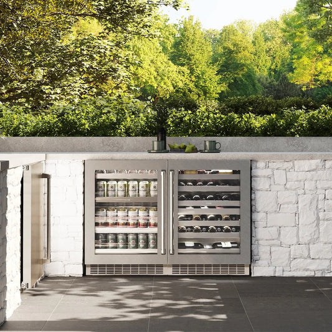
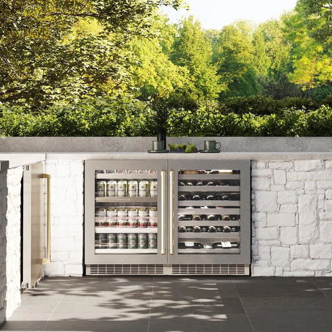
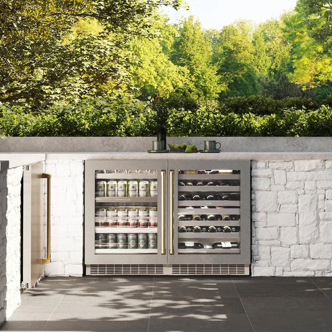
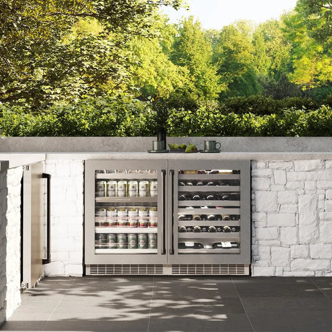
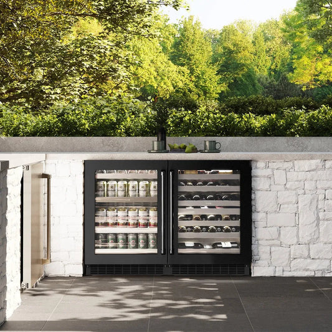
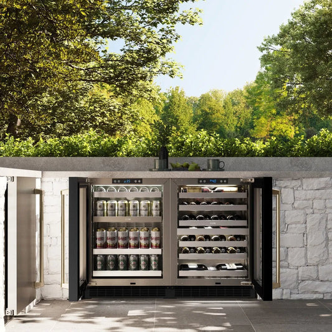
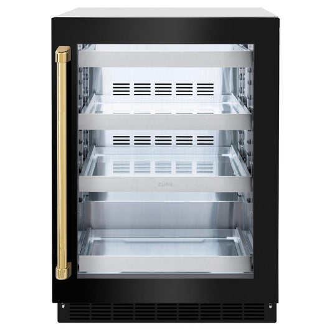
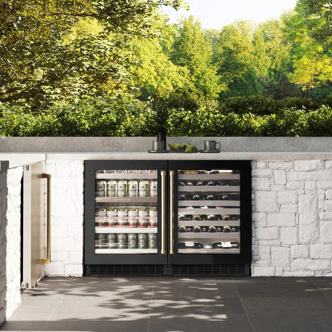
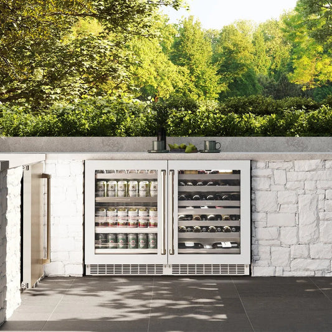
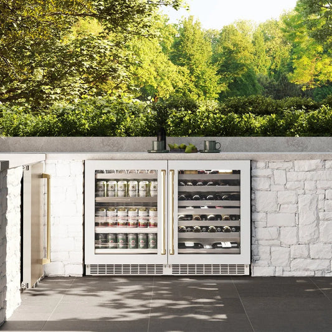
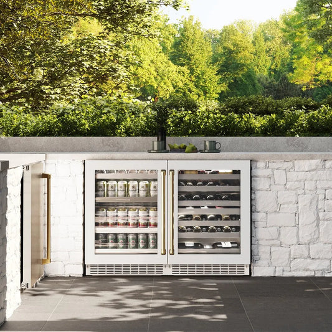
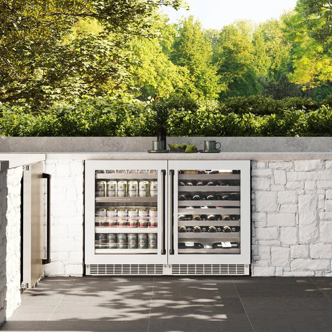
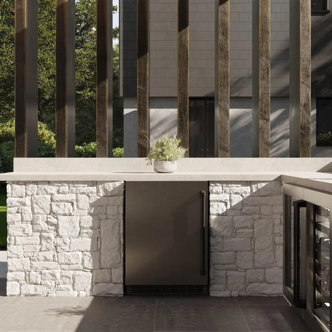
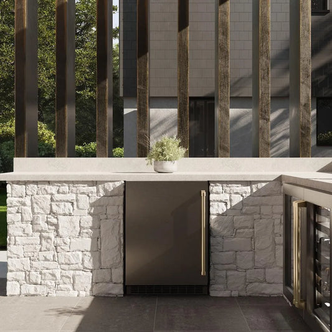
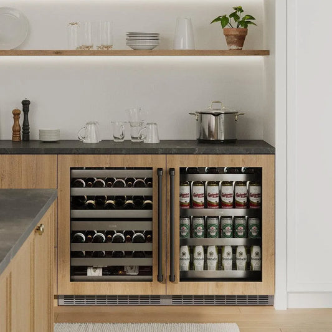
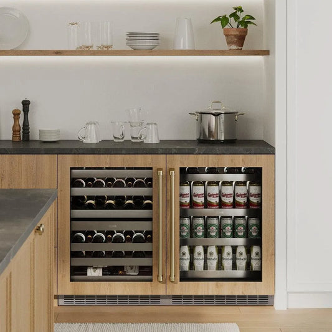
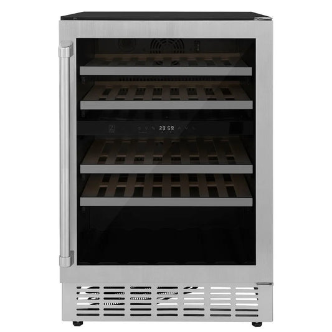
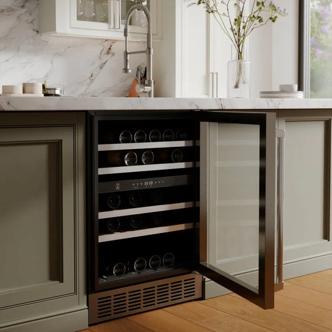
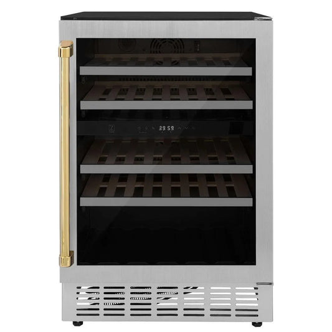
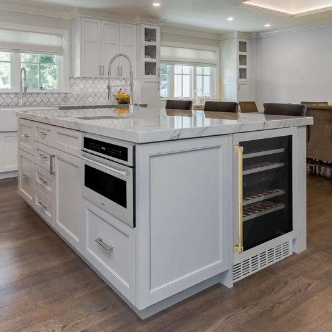
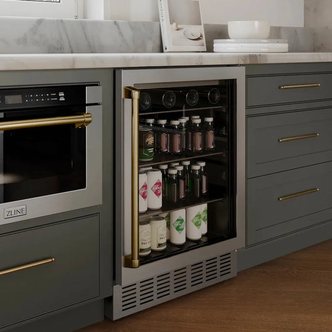
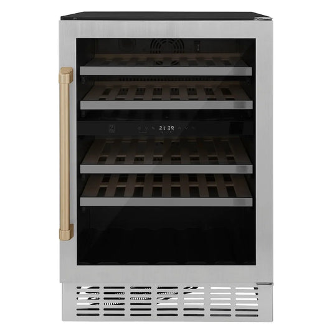
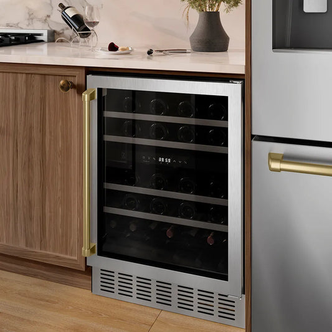
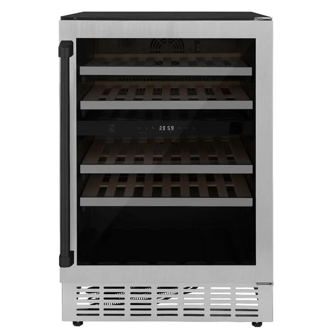
A beverage or wine cooler set close to the doors lets guests pour for themselves and keeps the flow of the night clear of the cooking that’s still finishing up. You're no longer playing bartender between courses. ZLINE's beverage and wine refrigerators hold a precise, steady temperature, which matters more than people tend to think: a white wine has a real serving window, and a few degrees is the difference between tasting like itself and tasting like nothing in particular. Install an undercounter ice maker nearby, and you've removed the last reason anyone needs to wander toward the kitchen mid-conversation.


04
Let some things travel
Flow isn't only architectural. The clearest sign of a kitchen that reaches outside is a piece of it physically making the trip—a layer of the indoor kitchen carried out and set down in the middle of the table.
Cast iron is the natural choice. A skillet that sears indoors and then goes straight out brings the kitchen with it: ZLINE's cast iron holds its heat, so a dish leaves the range and arrives at the table at the perfect temperature. The design is luxurious to serve from, so it is naturally a part of the tablescape rather than a pan someone forgot to plate. It's the layer that closes the distance between inside and out, and looks like it belongs in both.
05
Design for the evening, not the photo
The common mistake is designing for the picture instead of the night it's meant to hold. The kitchen that truly flows is the one where the cook is never stranded, the drinks are never far, and no one quite notices the moment the party moves outside—because nothing about the space announces that they are leaving the kitchen.
None of this asks for a second kitchen or a bigger footprint. It asks for a few good decisions made during the renovation to open the room at its edges, let the indoor kitchen do the work it's built for, and keep the night within arm's reach. Do that, and the entertaining season takes it from there.